
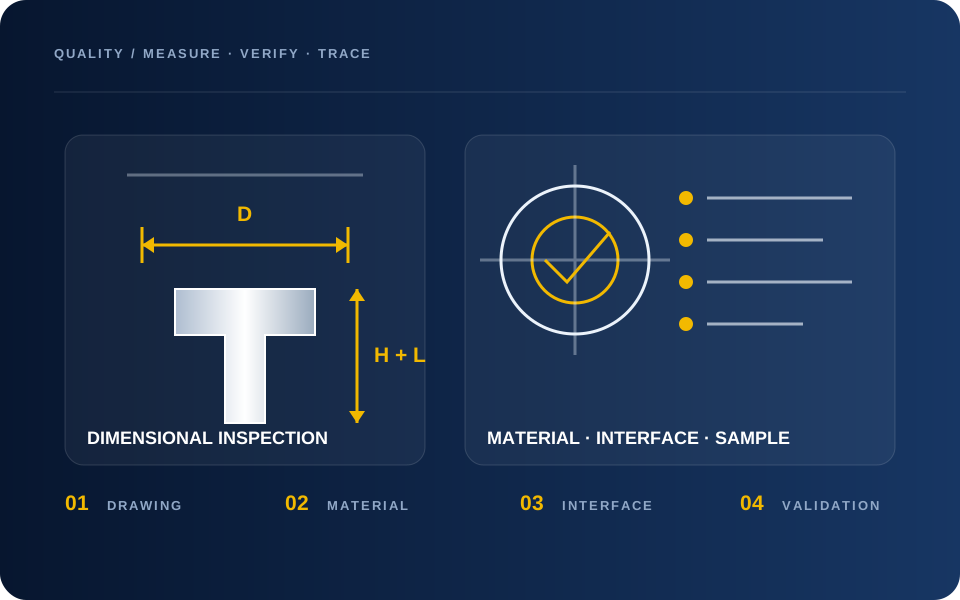
The reference drawing is the measurement
Dimensions D, H, d, L, S and SR should be defined along with tolerance, measurement location and appropriate tool. The surface appearance should also have clear criteria for creases, cracks, contamination and deformation.
Alloy and interface are two separate controls
Matching the alloy composition does not fix the location and continuity of the layer. In composite structures, selective cross-section and joint testing can reveal hidden defects.
The functional test makes the final decision
The assembled sample should be evaluated under load, temperature, number of cycles and representative environment. The conditions and acceptance criteria are recorded before the test so that the result is comparable and traceable.
The next step
To convert these principles into orderable specifications, provide part drawing, switching conditions, assembly method and production quantity together.
Submit application specifications